


ORAMA MINIMAL FRAME


ORAMA MINIMAL FRAME
VIP LOUNGE
Architect : Juckjae Architects
Product : Orama Minimal Frames Zero
U-GLASS P26/60/7 Low Iron Solar, Sanding
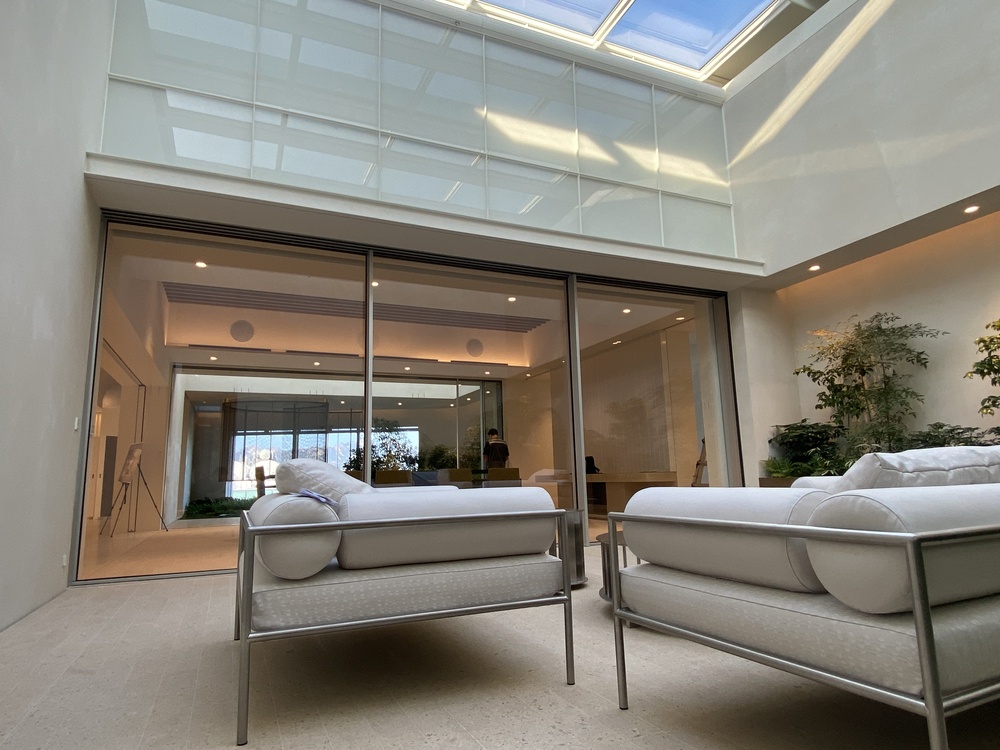
Orama Minimal Sliding window systems and U-GLASS were installed at a VIP facility in Seoul.
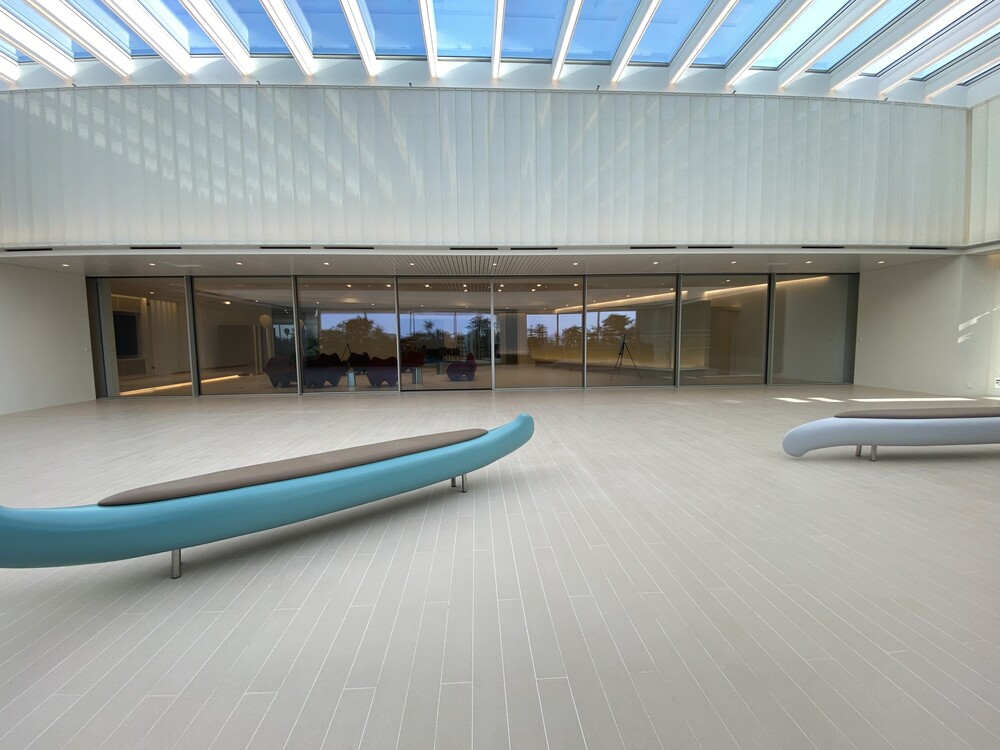
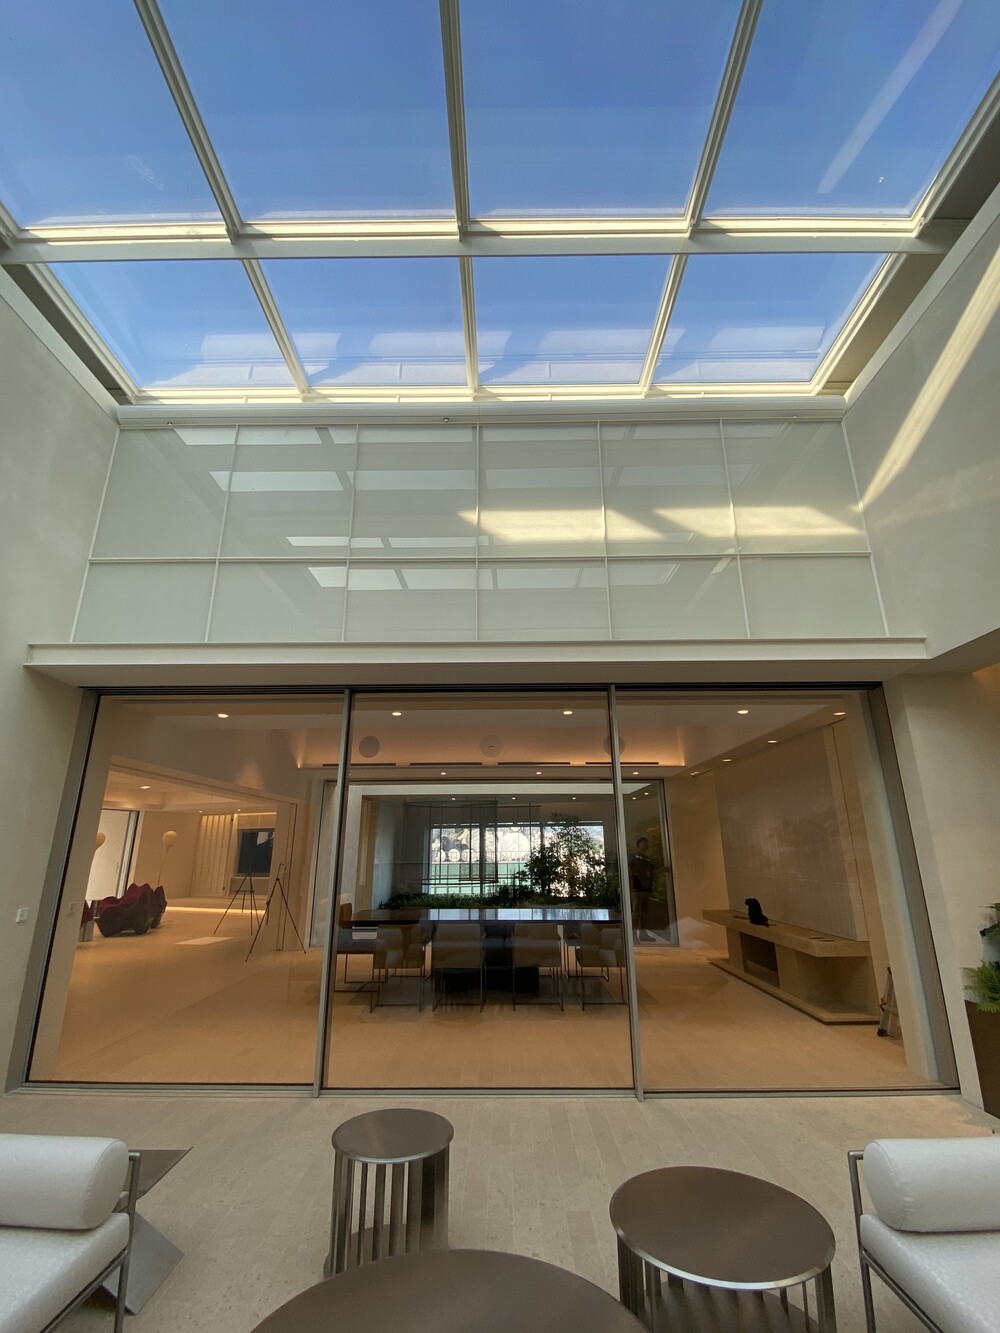

In the space connecting the indoor lounge to the outdoor terrace, ORAMA Minimal Frames were applied to eliminate visual interference.
An overwhelming sense of openness was expressed through an 18m x 2.8m wide opening.
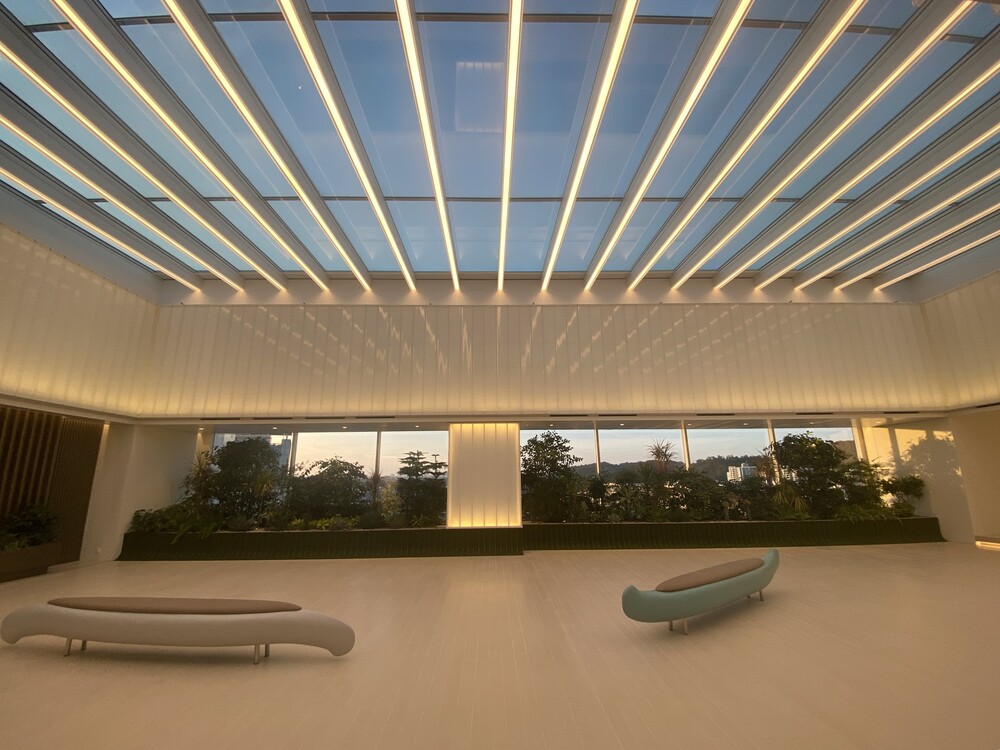
The massive glass wall, flowing seamlessly from ceiling to floor, minimizes the presence of the frame, allowing those inside to fully embrace the openness and scenery of the outdoor garden.
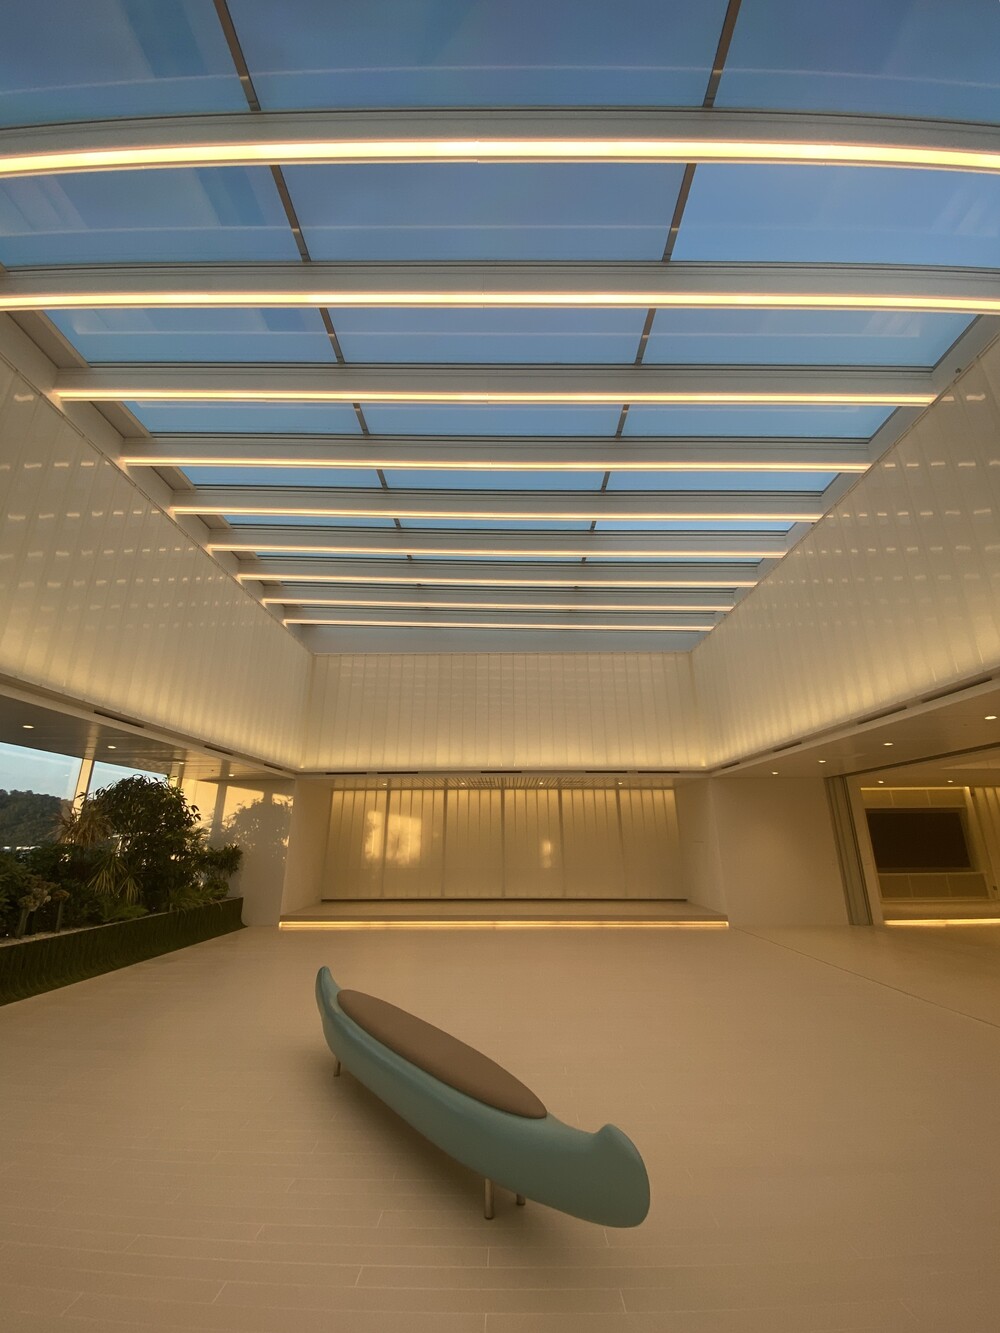
Enclosing this open space is Lamberts U-GLASS.
The natural light filtering through the ceiling structures, combined with the soft light passing through the U-GLASS, permeates the lounge, creating a warm and mystical ambiance throughout the entire space.
- Address
- #1212, Building A, 128, Beobwon-ro, Songpa-gu, Seoul, Republic of Korea
- Business registration no
- 220-88-11884
- Tel
- 02-564-3211
- Fax
- 02-564-2314
- linit@linit.co.kr
Copyright © 2026 Linit Korea Co., Ltd. All Rights Reserved. Designed by WebSite.co.kr