


UGLASS


UGLASS
Soo Hospital in Changwon
Architect : Cheheon General Construction
Product : P26/60/7, Solar, low iron, sanding
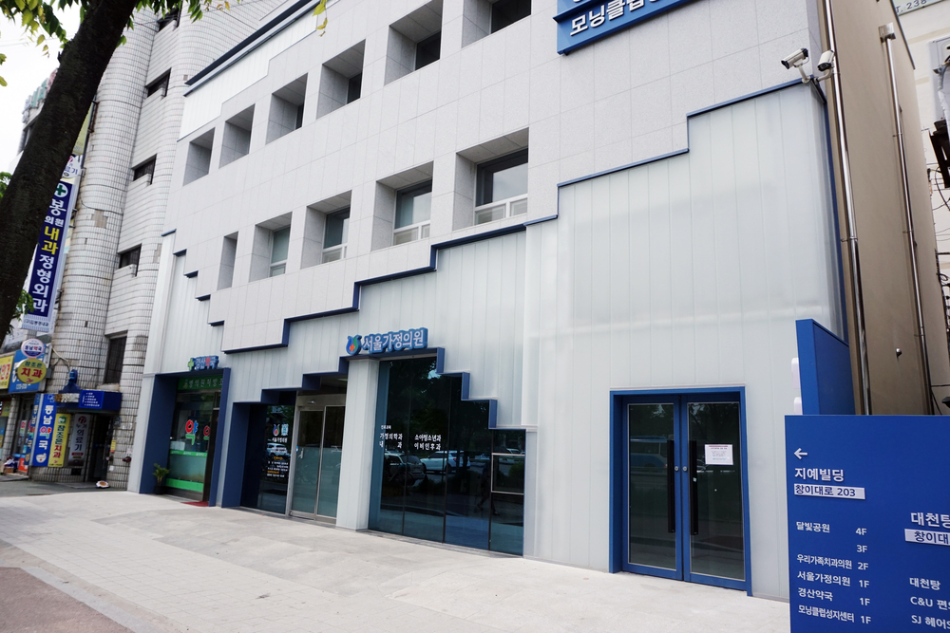
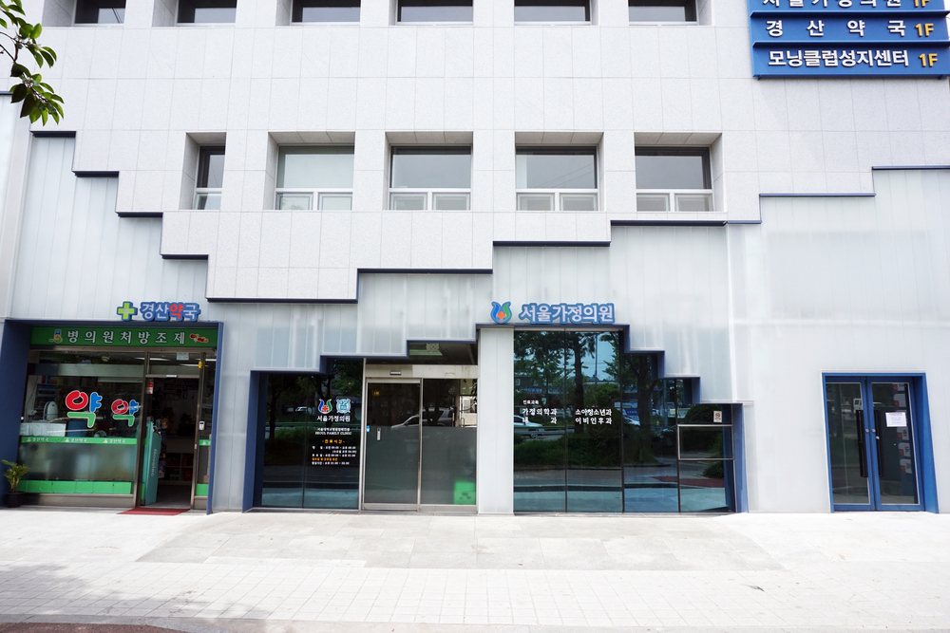
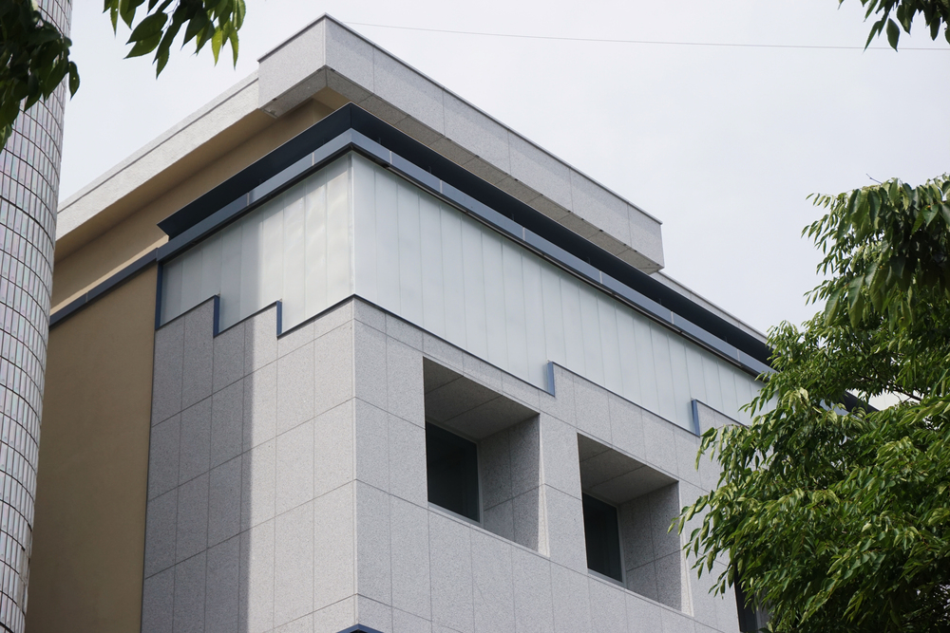
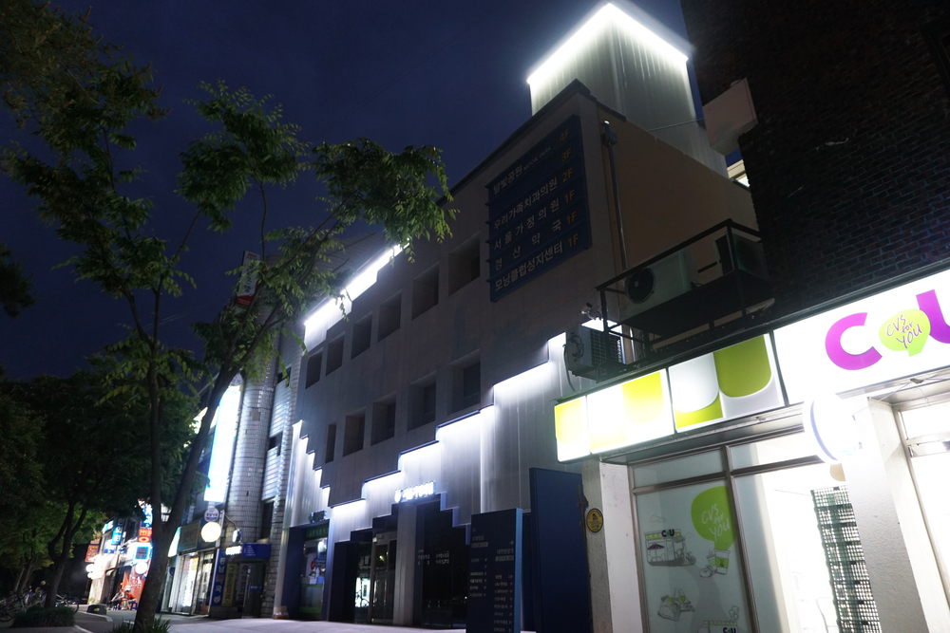
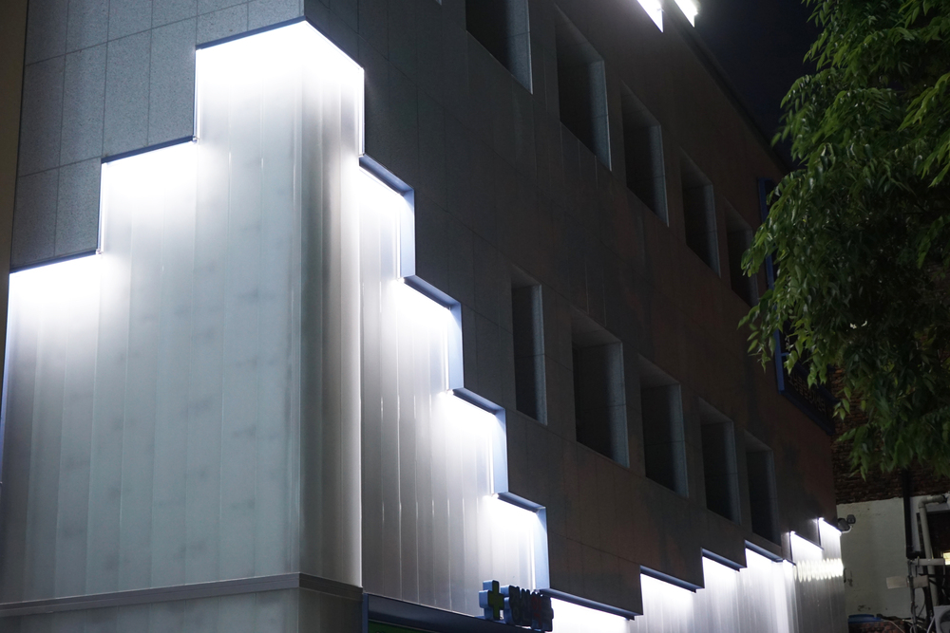
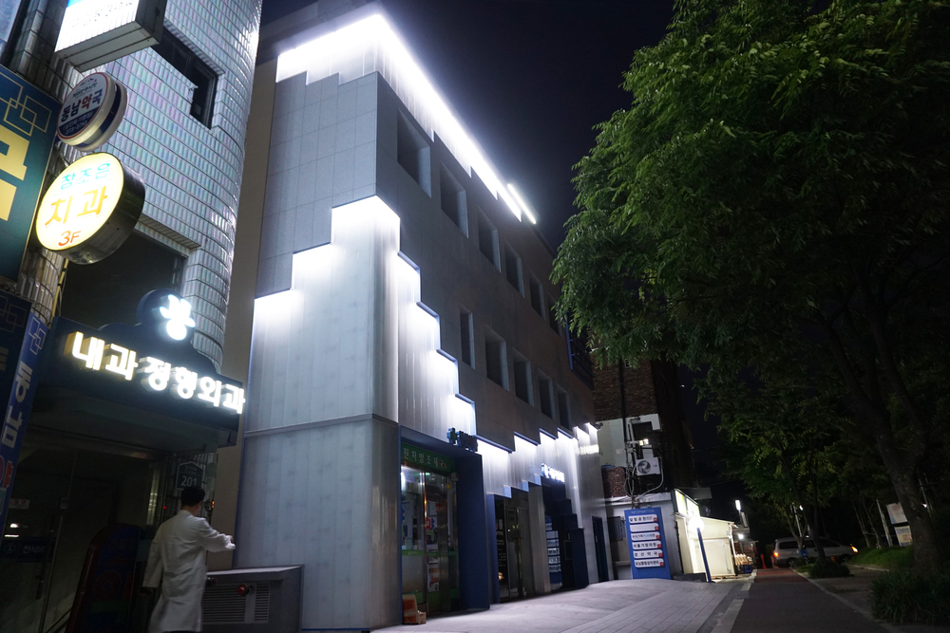
The most striking feature of this building is the stepped design with a digital pixel feel applied to the upper section of the U-glass mass and the entrance frames.
It contrasts with the heavy, classic rectangular window grid of the existing building above, imbuing the ground-floor facade with a dynamic sense of rhythm.
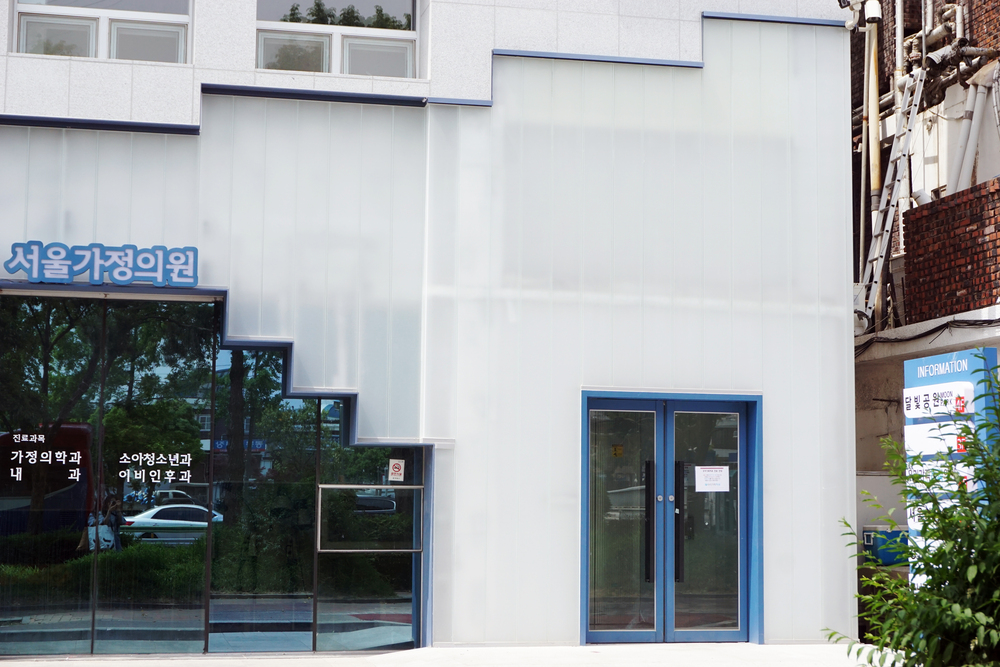
In particular, the stepped edges are finished with vivid blue frames, creating a dramatic contrast with the white surfaces of the translucent U-glass.
This enhances the building's visibility in the bustling commercial street while transforming the rigid and intimidating image often associated with hospitals into a stylish and witty impression.
The modular U-glass panels are arranged in a stepped pattern according to standard specifications.
Precise finishing and molding were applied to the stepped joints where horizontal and vertical lines meet to prevent leaks or contamination,
while ensuring a neat finish that preserves the clean, vertical linear texture characteristic of U-glass without distortion. In the case of nighttime lighting, amidst the surrounding indiscriminate primary-colored neon signs and protruding billboards, the hospital's U-glass facade acts as a 'screen of restrained light,' softly absorbing and radiating illumination.
It serves as an urban streetlight that brightly illuminates dark alleys and streets, and is an excellent nighttime facade plan that instills a sense of trust in patients as a warm spiritual sanctuary, even at night.
- Address
- #1212, Building A, 128, Beobwon-ro, Songpa-gu, Seoul, Republic of Korea
- Business registration no
- 220-88-11884
- Tel
- 02-564-3211
- Fax
- 02-564-2314
- linit@linit.co.kr
Copyright © 2026 Linit Korea Co., Ltd. All Rights Reserved. Designed by WebSite.co.kr