


UGLASS


UGLASS
Samsung Financial Campus in Seocho-dong
Architect : SAMOO Architects & Engineers
Product : P33/90/7, Low Iron, Perl, Low-e, Sanding
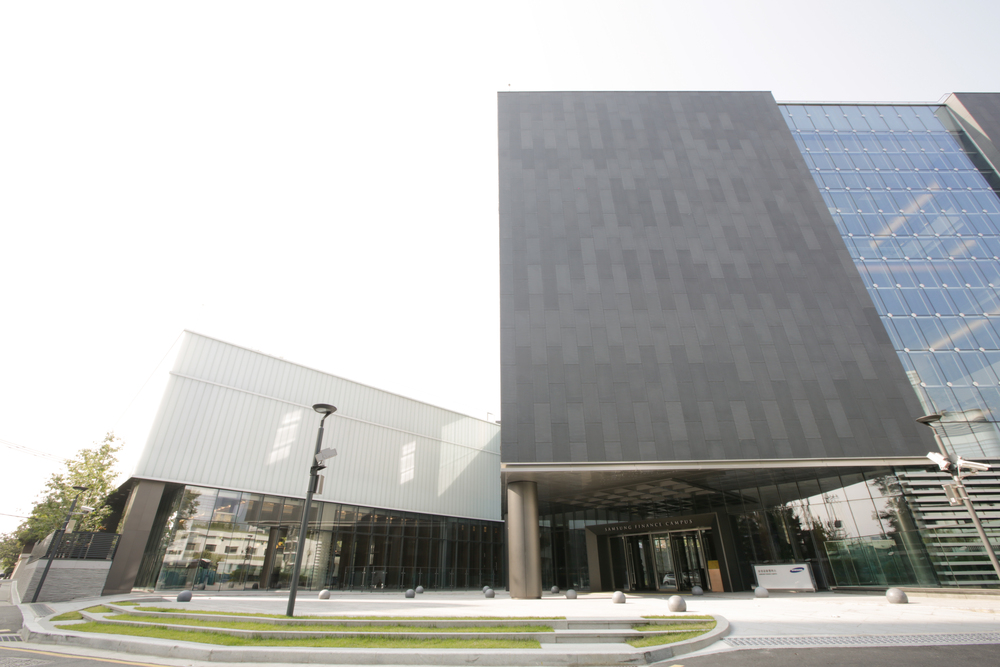
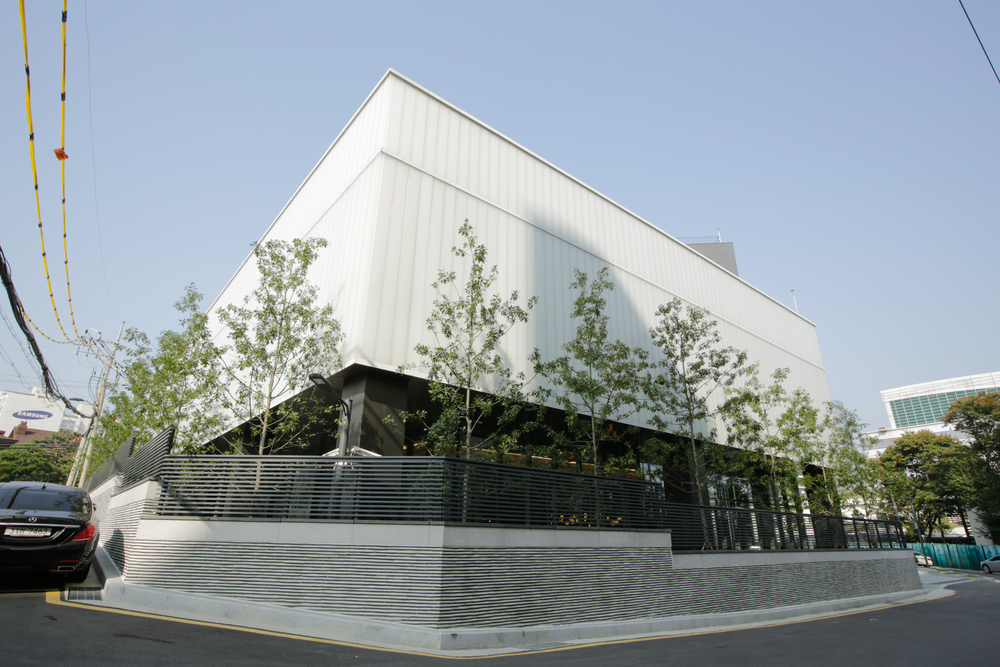
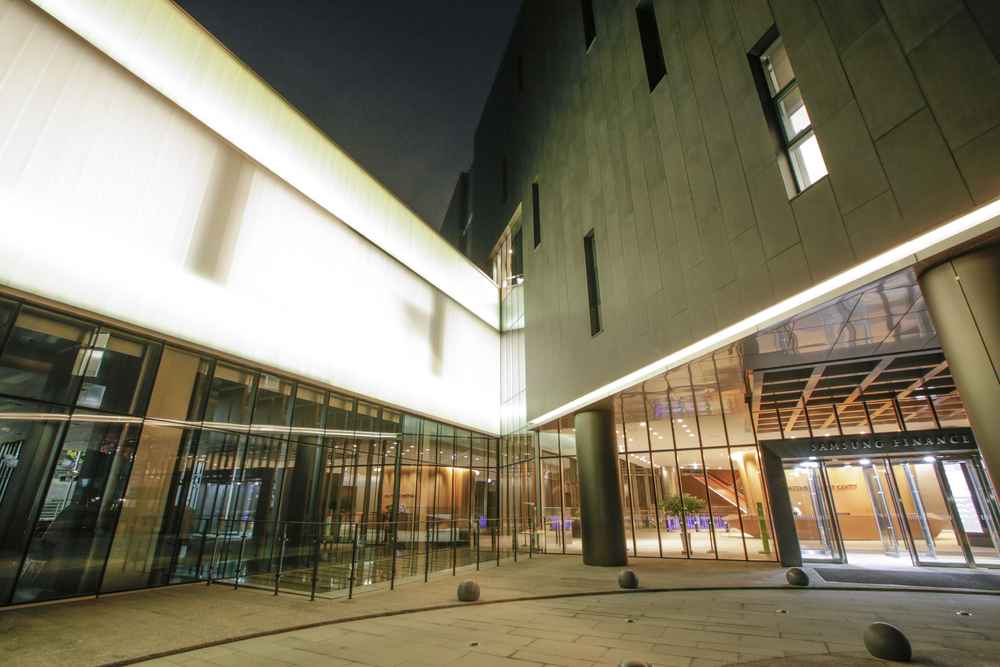
The Samsung Financial Campus in Seocho-dong is an architectural masterpiece that cleverly captures the restrained dignity and modern sophistication expected of a large conglomerate's education and training facility through the division of masses and the juxtaposition of diverse materials.

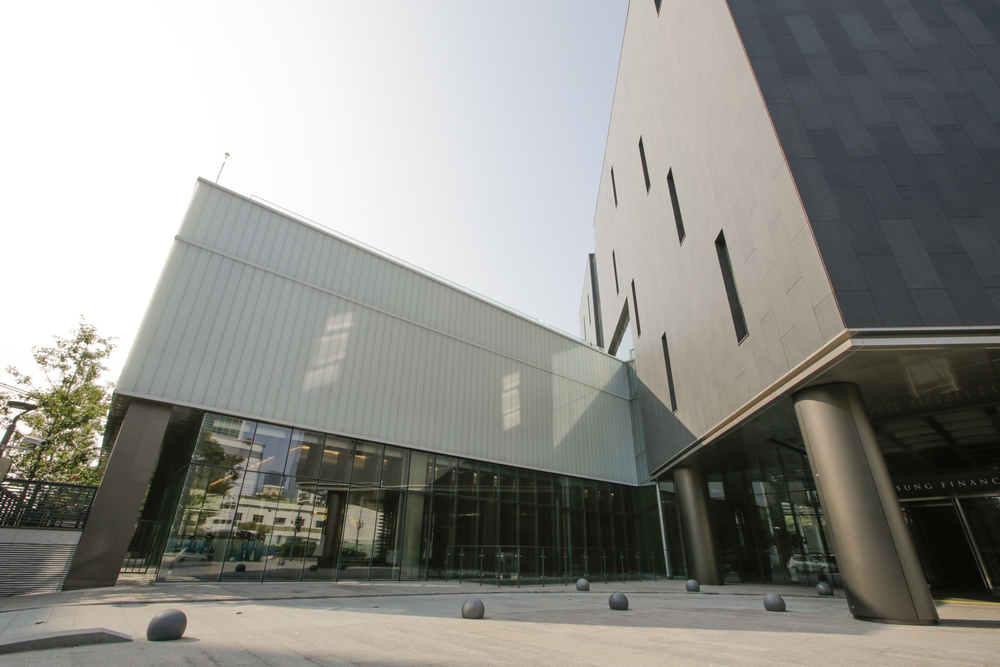
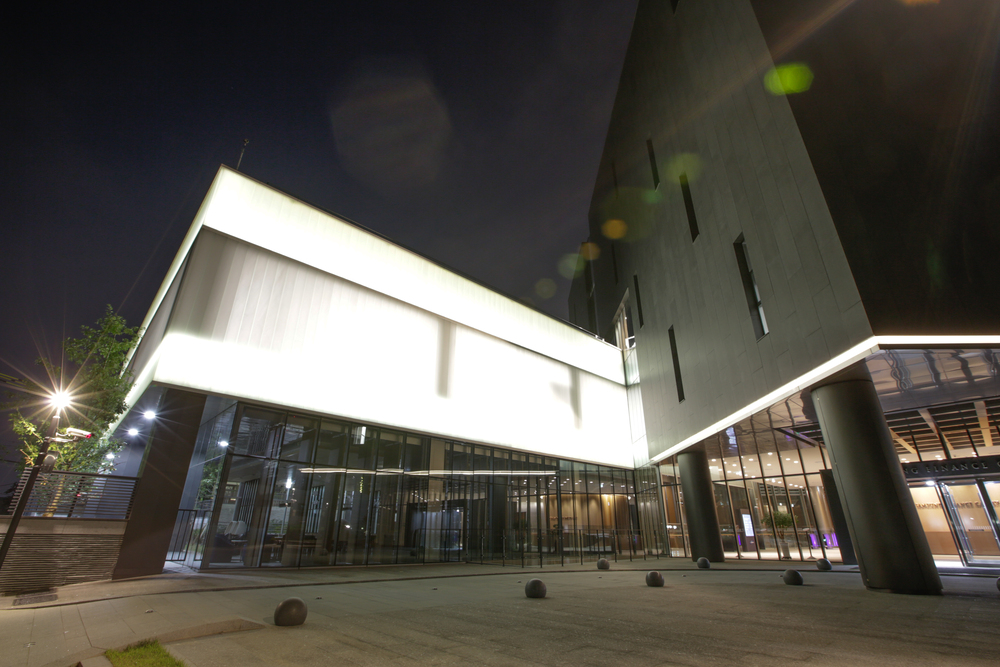
This building forms a unified complex consisting of a massive, enclosed black stone mass, a light, vertical curtain wall glass mass, and a translucent U-Glass mass positioned to connect them.
Breaking away from the typical characteristics of large office and educational facilities, which can easily become monotonous or intimidating, the structure organically combines masses of varying heights and textures.
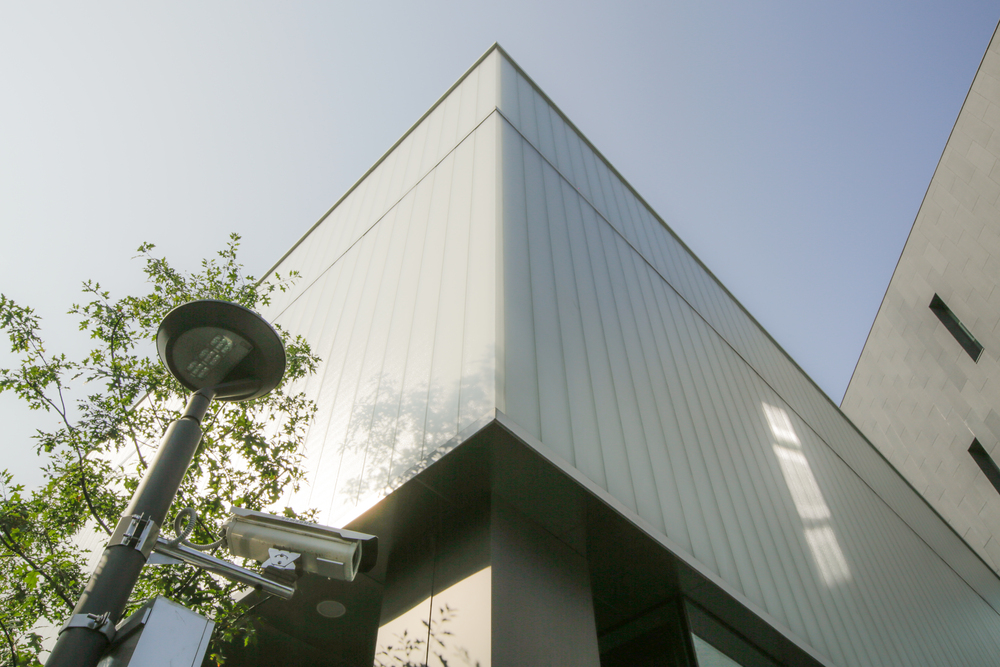
The U-Glass mass, which exists as a calm, light gray texture during the day, emerges as a single, massive "Floating Light Box" at night, evenly diffusing the interior lighting.
The Samsung Financial Campus in Seocho-dong is an architectural work that perfectly weaves together three narratives: the "weight" of stone, the "transparency" of glass, and the "subtlety" of U-Glass. In particular, the staging of the night facade, where the refined sophistication of the day leads to dramatic face-splitting lighting at night, is an excellent example of providing fresh inspiration to urban streets.
- Address
- #1212, Building A, 128, Beobwon-ro, Songpa-gu, Seoul, Republic of Korea
- Business registration no
- 220-88-11884
- Tel
- 02-564-3211
- Fax
- 02-564-2314
- linit@linit.co.kr
Copyright © 2026 Linit Korea Co., Ltd. All Rights Reserved. Designed by WebSite.co.kr