


UGLASS


UGLASS
SeAH building in Hapjeong-dong
Architect : Dawon Design
Product : P26/60/7, Low Iron, Solar, TSH (toughened, sandblasted, heat-soak-test)
The lower-level lobby space of the SeAH Tower (SeAH Headquarters) in Hapjeong-dong is an excellent example of the "dramatic contrast and restrained sophistication"
that large office buildings can achieve, cleverly utilizing the physical properties of U-Glass.
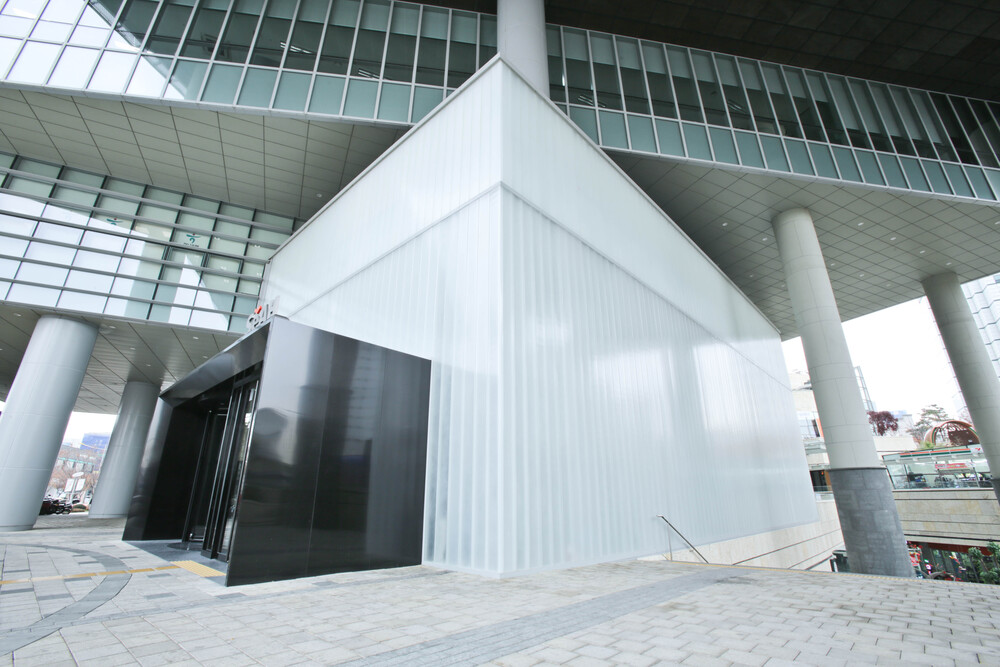
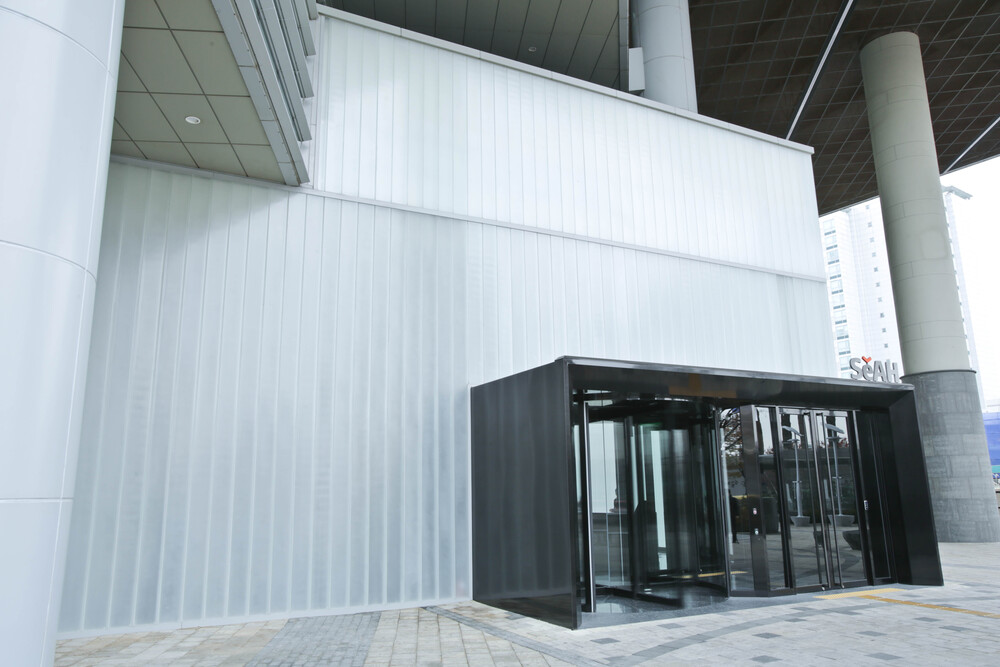
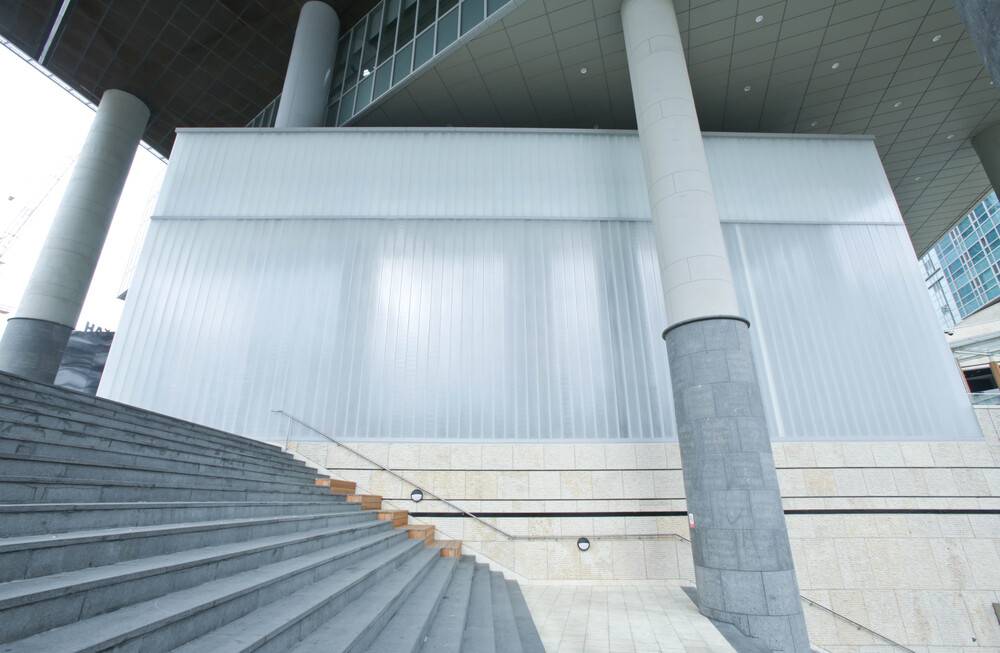
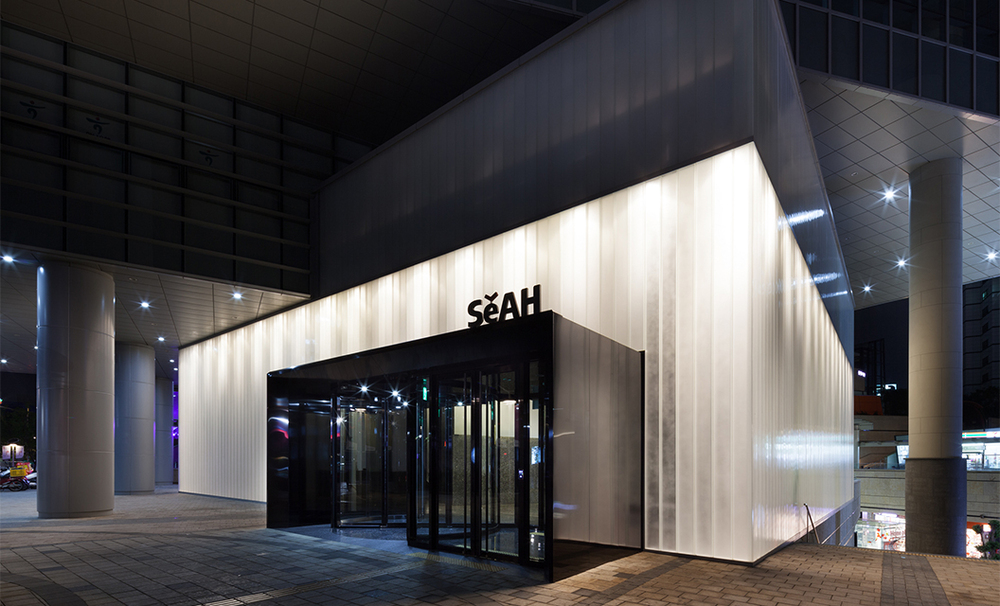
The design intent is clearly revealed when looking at the exterior view.
The U-Glass mass on the lower level lightly and softly supports the structural weight provided by the massive metal and glass masses and heavy circular concrete columns at the top.
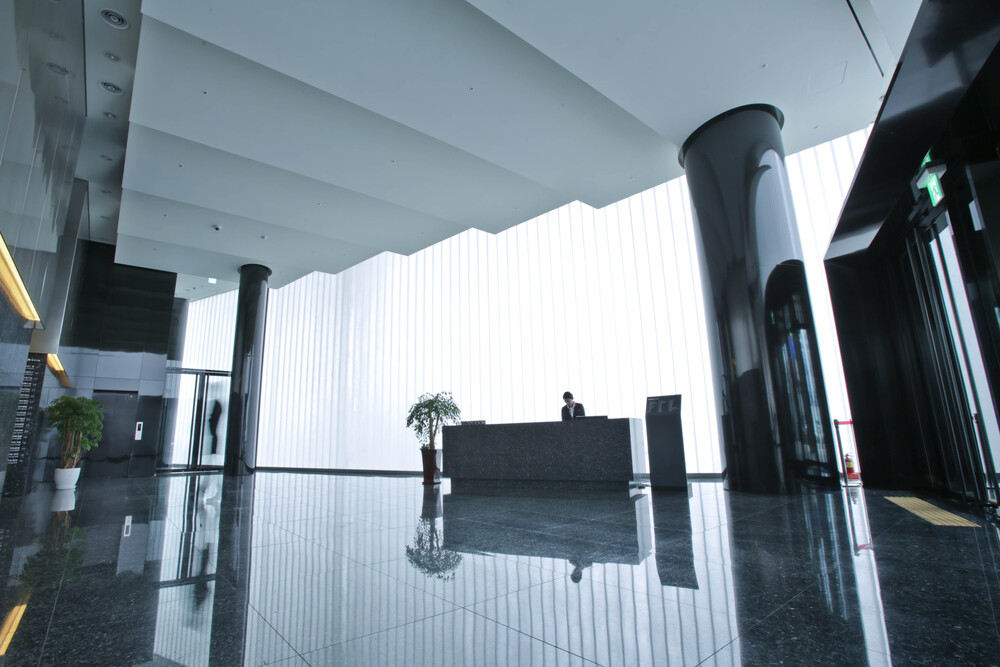
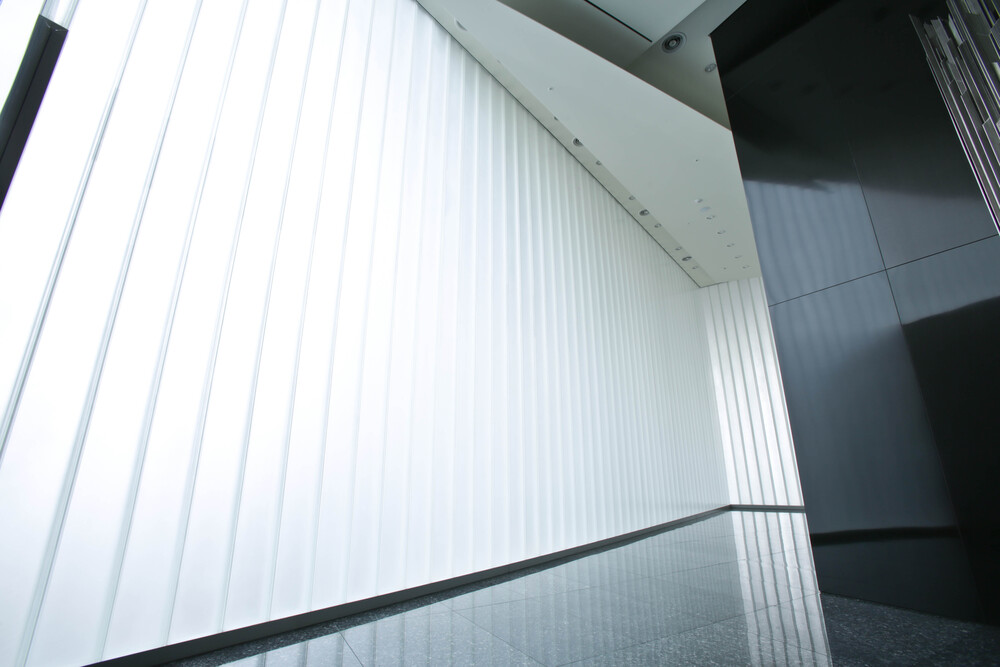
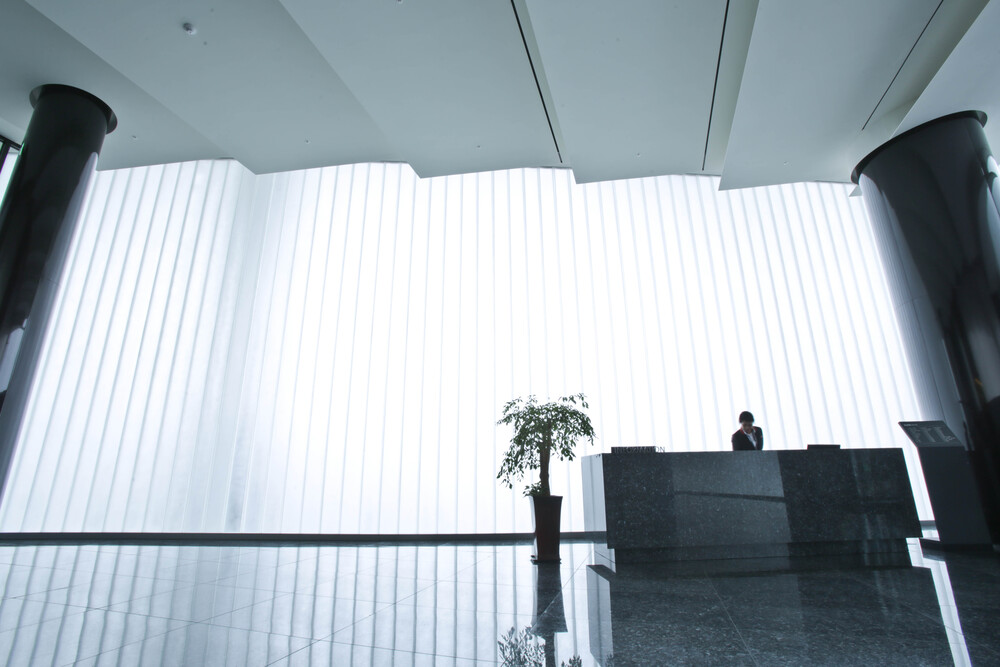
The massive U-Glass walls filter the harsh direct sunlight from the outside into soft "plane light sources," enveloping the interior.
Thanks to this, the information desks, black-toned marble floors, and columns evoke an atmosphere of extreme neatness and tranquility through the reflection of light.
The U-Glass boxes, which appear as calm white masses during the day, transform into giant lanterns that emit a soft glow of their own under internal lighting at night.
Going beyond the mere role of streetlights illuminating dark streets, this is an excellent facade design that visualizes the solid and transparent corporate image of the steel company SeAH on an urban scale.
- Address
- #1212, Building A, 128, Beobwon-ro, Songpa-gu, Seoul, Republic of Korea
- Business registration no
- 220-88-11884
- Tel
- 02-564-3211
- Fax
- 02-564-2314
- linit@linit.co.kr
Copyright © 2026 Linit Korea Co., Ltd. All Rights Reserved. Designed by WebSite.co.kr